383 Charlton St, Cantonment, FL 32533
- $525,000
- 4
- BD
- 3
- BA
- 3,550
- SqFt




- Sold Price
- $525,000
- List Price
- $539,000
- Closing Date
- Jul 31, 2026
- MLS#
- 680920
- Status
- SOLD
- Type
- Single Family Residential
- Year Built
- 2022
- Acres
- 0.29
- City
- Cantonment
- Subdivision
- Carrington
- Bedrooms
- 4
- Bathrooms
- 3
Property Description
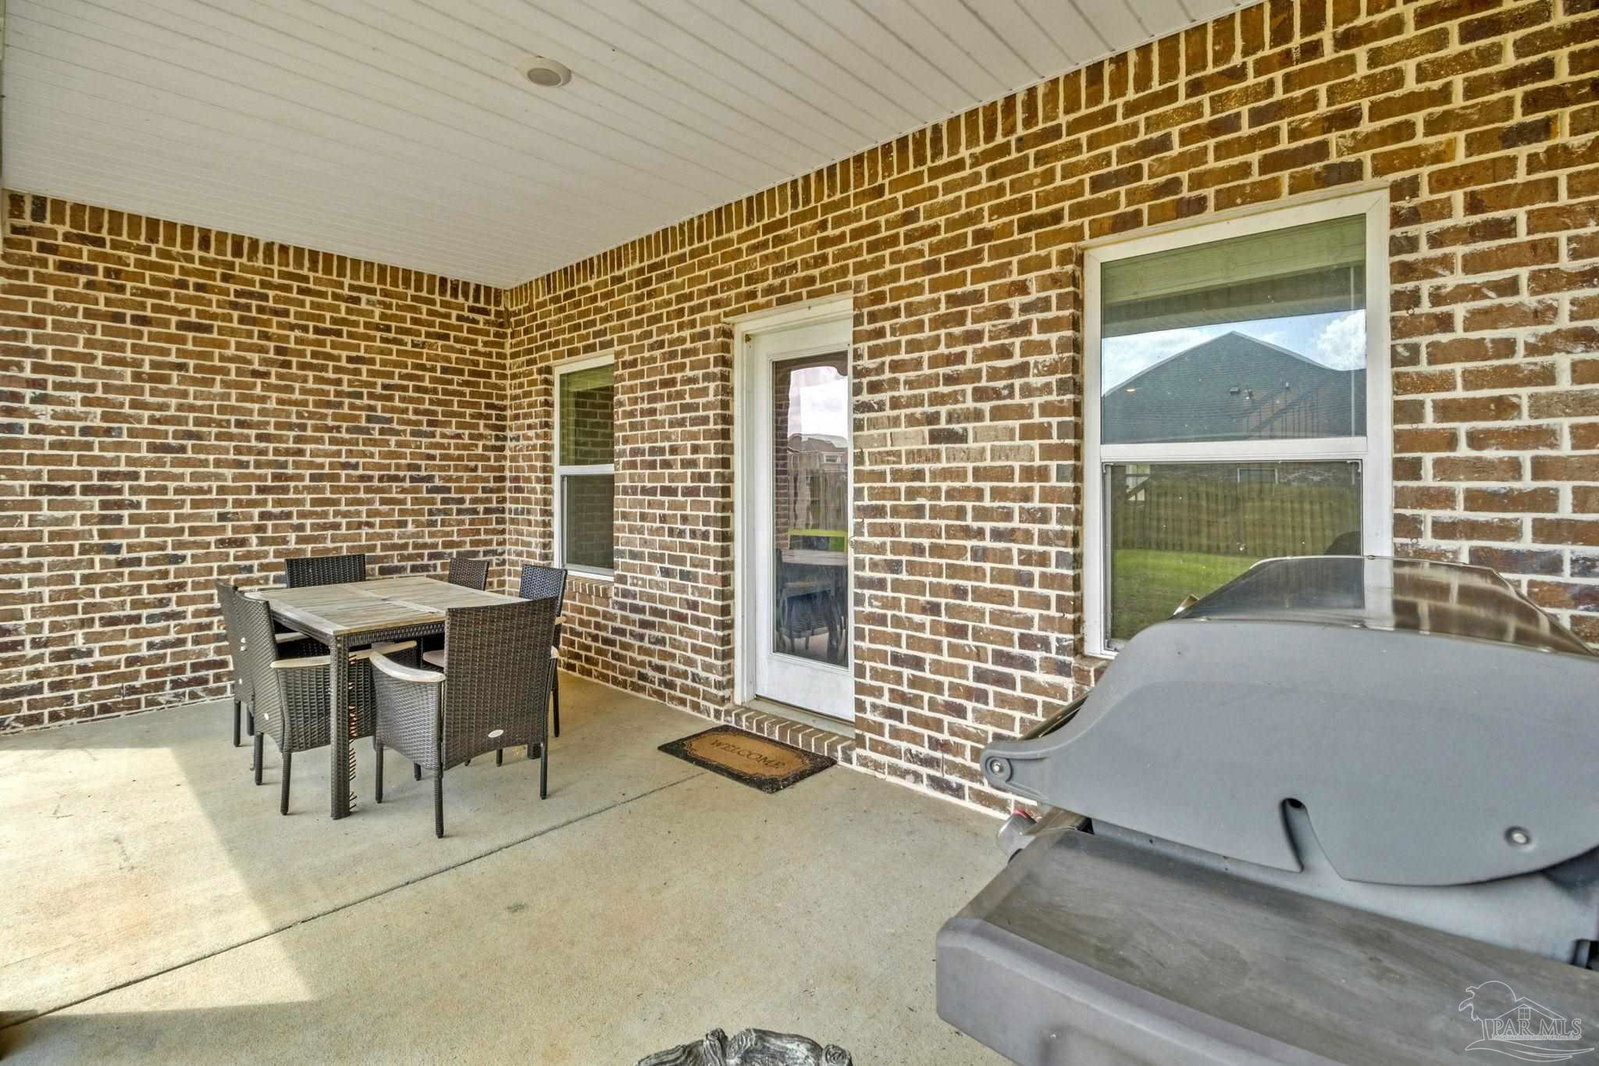
Beautiful 4-bedroom, 3-bath home in Carrington offering a split-bedroom, open floor plan and stylish finishes throughout. Built in 2022, this home features granite countertops in the kitchen and baths, stainless steel appliances, LVP flooring throughout the main living areas, and carpet in the bedrooms. Enjoy the convenience of a newer home with HVAC, water heater, and roof all being only 4 years old. The front door opens into a charming entryway, which leads to a formal dining room as well as an oversized great room. The floorplan offers extra privacy by splitting the bedrooms to different parts of the house. The private primary suite is a true retreat with a tray ceiling, while the spacious primary bath includes a double vanity, walk-in shower, drop-in tub, and beautiful tile work. Crown molding runs throughout the home, adding an elegant touch to every space. The large dining room is perfect for hosting gatherings, and upstairs you’ll find a generous open area ideal for a playroom, gym, media room, or flexible living space. Outside, enjoy a covered back porch made for entertaining, a large backyard with fully enclosed privacy fence and gate, and the convenience of an enormous 3-car garage with plenty of room for vehicles and storage. Carrington residents also enjoy community tennis and pickleball courts. They also will have a clubhouse and pool to be built/open soon!
Additional Information
- Style
- Craftsman
- High School
- Tate
- Living Area
- 3,550
- Lot Description
- Interior Lot
- Interior Features
- Baseboards, Ceiling Fan(s), Crown Molding, High Ceilings, Bonus Room
- Cooling
- Heat Pump, Ceiling Fan(s)
- Heating
- Heat Pump
- Roof
- Shingle
- Pool Description
- None
- Parking
- 3 Car Garage, Garage Door Opener
- Elementary School
- Jim Allen
- Middle School
- RANSOM
- High School
- Tate
- Financing
- Conventional
Mortgage Calculator
Listing courtesy of KELLER WILLIAMS REALTY GULF COAST. Selling Office: LPT Realty.
Copyright© 2016 by the Multiple Listing Service of the Pensacola Association of REALTORS® This information is believed to be accurate but is not guaranteed. Subject to verification by all parties. This data is copyrighted and may not be transmitted, retransmitted, copied, framed, repurposed, or altered in any way for any other site, individual and/or purpose without the express written permission of the Multiple Listing Service of the Pensacola Association of REALTORS®. Florida recognizes single and transaction agency relationships. Information Deemed Reliable But Not Guaranteed. Any use of search facilities of data on this site, other than by a consumer looking to purchase real estate, is prohibited.