1555 Cadence Loop, Cantonment, FL 32533
- $453,000
- 4
- BD
- 3
- BA
- 2,824
- SqFt




- List Price
- $453,000
- Price Change
- ▼ $7,000 1783623789
- Closing Date
- Sep 18, 2026
- MLS#
- 672448
- Status
- PENDING
- Type
- Single Family Residential
- Year Built
- 2020
- Acres
- 0.28
- City
- Cantonment
- Subdivision
- Harmony Estates
- Bedrooms
- 4
- Bathrooms
- 3
Property Description
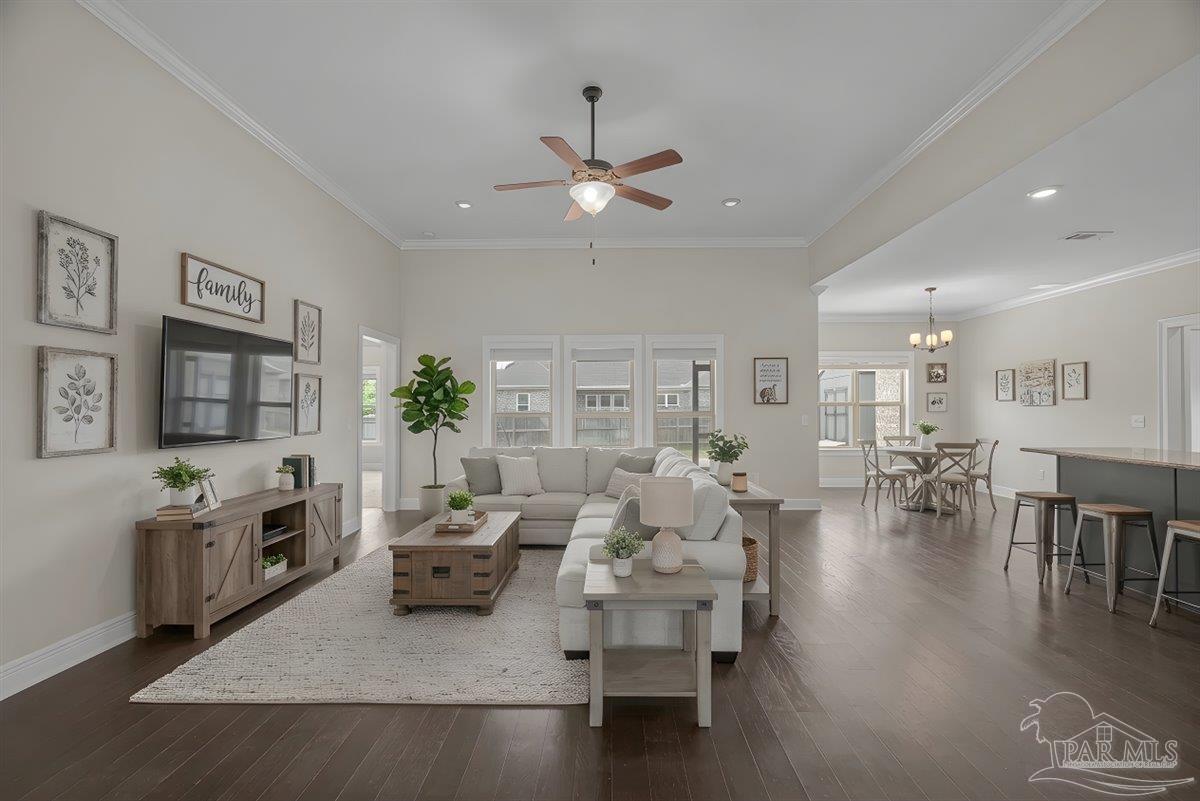
BACK ON THE MARKET AT NO FAULT OF THE SELLER! Clear WDO and home inspection! Better than new and packed with upgrades—this 4-bedroom, plus a bonus room, 3-bath all-brick home in Harmony Estates offers space, style, and functionality that’s hard to find at this price point. With 2,824 square feet and a flexible layout including a bonus room, this home is designed for both everyday living and entertaining. The open-concept living area flows seamlessly into a standout kitchen featuring quartz countertops, a 5-burner gas range, farmhouse sink, Samsung appliances, and both bar seating and a breakfast nook—ideal for gatherings or busy mornings. The spacious primary suite is a true retreat with tray ceilings, abundant natural light, and a beautifully appointed bathroom with a custom tile shower, double vanity, and an oversized walk-in closet. Step outside to enjoy a screened-in back porch and custom paver patio overlooking a fully fenced backyard—perfect for relaxing, entertaining, or letting pets play freely. Additional features include a tankless gas water heater, LVP flooring, crown molding, a mudroom with built-in storage, and a dedicated desk nook for work or study. Situated on a corner lot in one of Cantonment’s most desirable neighborhoods, this home combines curb appeal, thoughtful upgrades, and everyday comfort—all with the convenience of a move-in ready property. Fresh interior paint and new carpet just installed!
Additional Information
- Style
- Craftsman
- High School
- Tate
- Living Area
- 2,824
- Lot Description
- Corner Lot
- Interior Features
- Ceiling Fan(s), Crown Molding, High Ceilings, High Speed Internet, Recessed Lighting, Bonus Room
- Cooling
- Central Air, Ceiling Fan(s)
- Heating
- Central
- Exterior Features
- Sprinkler, Rain Gutters
- Roof
- Shingle
- Pool Description
- None
- Parking
- 2 Car Garage, Oversized, Garage Door Opener
- Elementary School
- Kingsfield Elementary
- Middle School
- RANSOM
- High School
- Tate
Mortgage Calculator
Listing courtesy of Levin Rinke Realty.
Copyright© 2016 by the Multiple Listing Service of the Pensacola Association of REALTORS® This information is believed to be accurate but is not guaranteed. Subject to verification by all parties. This data is copyrighted and may not be transmitted, retransmitted, copied, framed, repurposed, or altered in any way for any other site, individual and/or purpose without the express written permission of the Multiple Listing Service of the Pensacola Association of REALTORS®. Florida recognizes single and transaction agency relationships. Information Deemed Reliable But Not Guaranteed. Any use of search facilities of data on this site, other than by a consumer looking to purchase real estate, is prohibited.