2985 Ironweed Cir, Cantonment, FL 32533
- $350,900
- 4
- BD
- 4
- BA
- 2,219
- SqFt






- List Price
- $350,900
- Price Change
- ▲ $2,000 1782937565
- Closing Date
- Sep 30, 2026
- MLS#
- 682561
- Status
- PENDING
- Type
- Single Family Residential
- Year Built
- 2026
- Acres
- 0.18
- City
- Cantonment
- Subdivision
- Reserve At Brookhaven
- Bedrooms
- 4
- Bathrooms
- 4
- Half-baths
- 1
Property Description
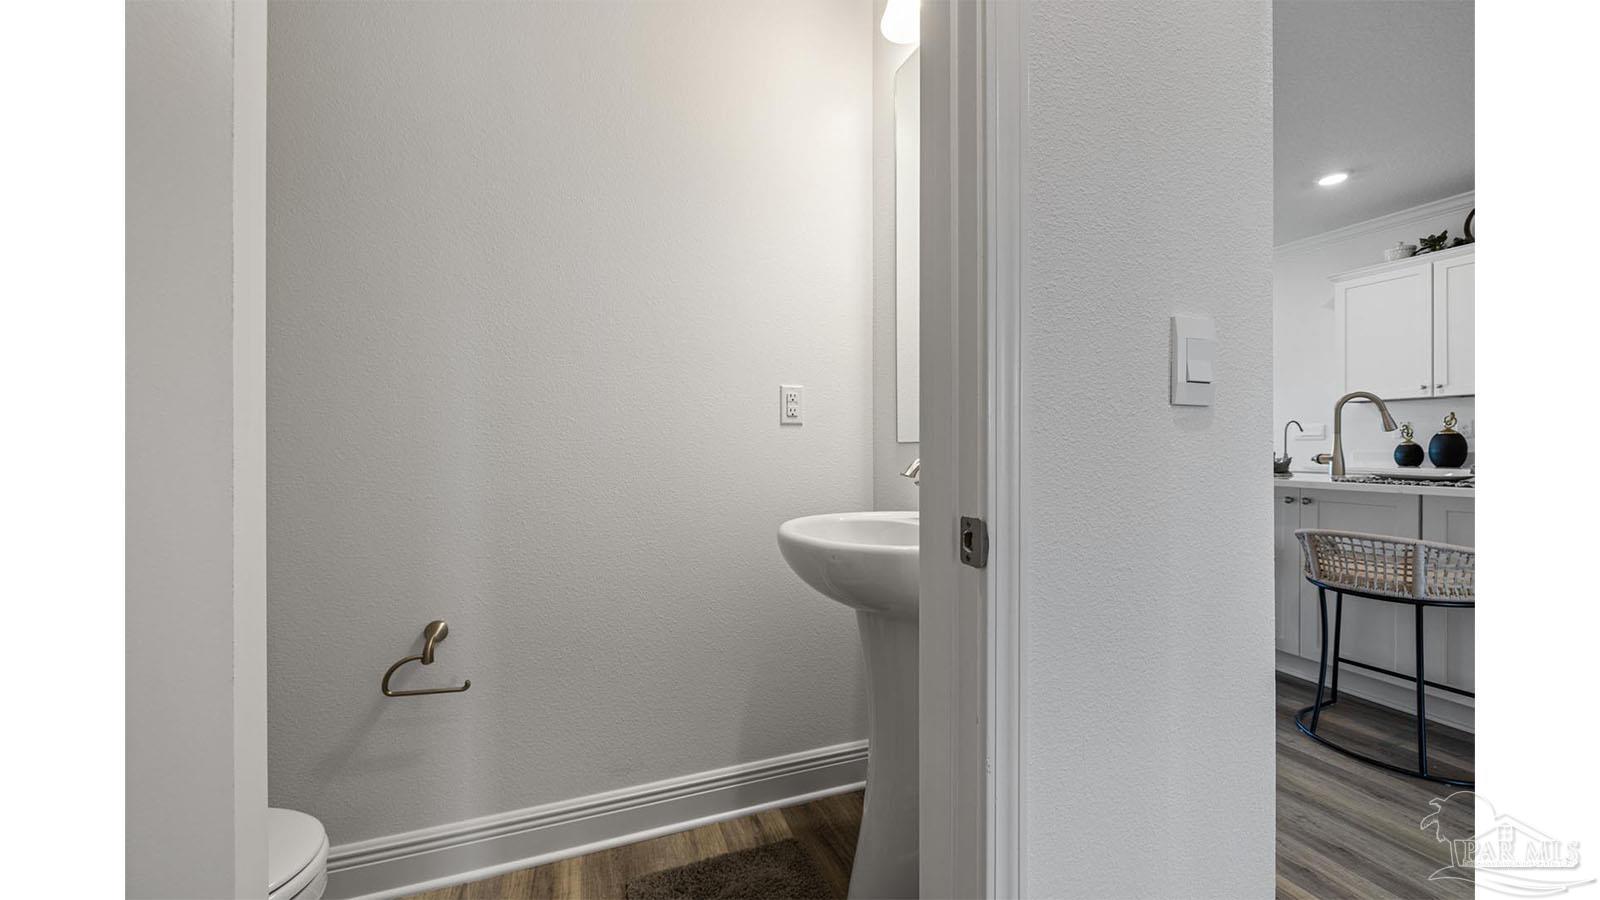
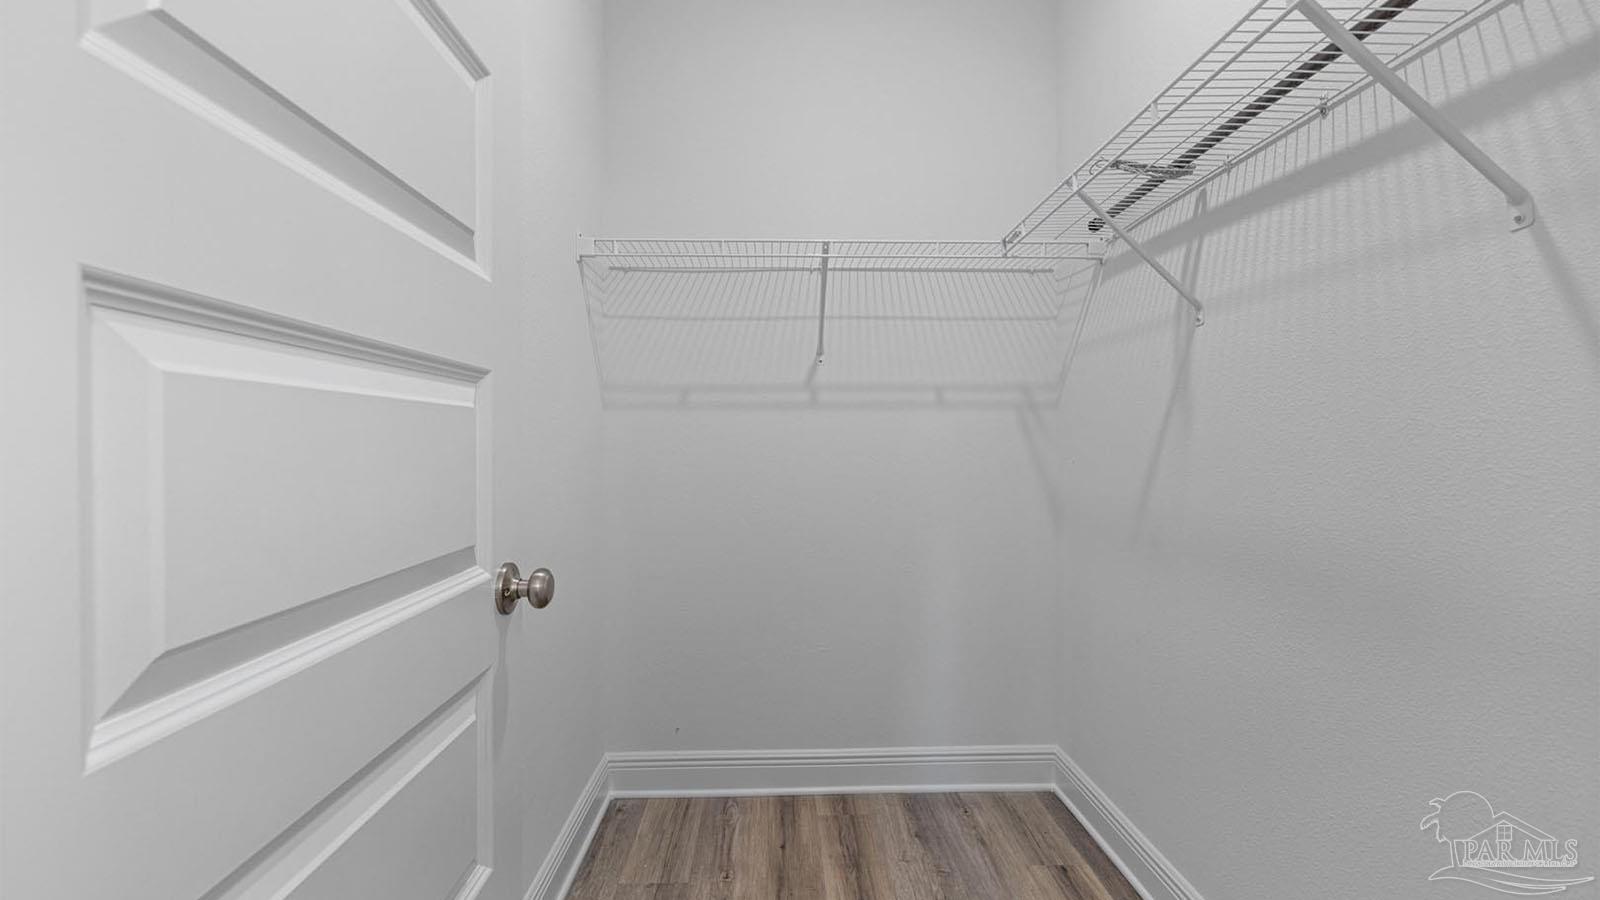
Explore the Alabaster Plan in Reserve at Brookhaven! The Alabaster plan is a stunning 2 story home featuring 4 bedrooms, 3.5 bathrooms and EVP flooring throughout the common areas and bathrooms. As you enter the home, you are greeted by an open living area and a beautiful kitchen complete with quartz countertops, Shaker-style cabinetry, and a large island with a stainless-steel sink. The spacious primary suite is located on the first floor with en-suite bath, and a large walk-in closet. The first floor also features a half-bath and a covered patio to make entertaining a breeze. On the second floor you will find an additional family room, 2 full bathrooms, and 3 guest bedrooms. This home is built with energy efficiency in mind and comes equipped with an industry-leading suite of smart home products to keep you connected with the people and places that matter most. Residents at Reserve at Brookhaven will enjoy exceptional community amenities, including a resort-style pool, a shaded cabana, and a playground. Schedule your exclusive tour today!
Additional Information
- Style
- Craftsman
- High School
- Tate
- Living Area
- 2,219
- Lot Description
- Central Access
- Interior Features
- Baseboards, Recessed Lighting
- Cooling
- Central Air
- Heating
- Central
- Roof
- Composition
- Pool Description
- None
- Parking
- Garage, Front Entrance, Garage Door Opener
- Elementary School
- Pine Meadow
- Middle School
- RANSOM
- High School
- Tate
Mortgage Calculator
Listing courtesy of D R Horton Realty of NW Florida, LLC.
Copyright© 2016 by the Multiple Listing Service of the Pensacola Association of REALTORS® This information is believed to be accurate but is not guaranteed. Subject to verification by all parties. This data is copyrighted and may not be transmitted, retransmitted, copied, framed, repurposed, or altered in any way for any other site, individual and/or purpose without the express written permission of the Multiple Listing Service of the Pensacola Association of REALTORS®. Florida recognizes single and transaction agency relationships. Information Deemed Reliable But Not Guaranteed. Any use of search facilities of data on this site, other than by a consumer looking to purchase real estate, is prohibited.